FULL-BLOCK BLUEPRINT ARCHIVEReal SEQ properties. Real microclimate solutions.
See how custom Full-Block Blueprints turn hot, exposed yards, awkward slopes, and overlooked boundary lines into cool, private native sanctuaries across Brisbane, the Sunshine Coast, Gold Coast, and greater SEQ.
PROJECT 1: THE WEST-FACING SUN TRAP
Location: Maryborough, Queensland
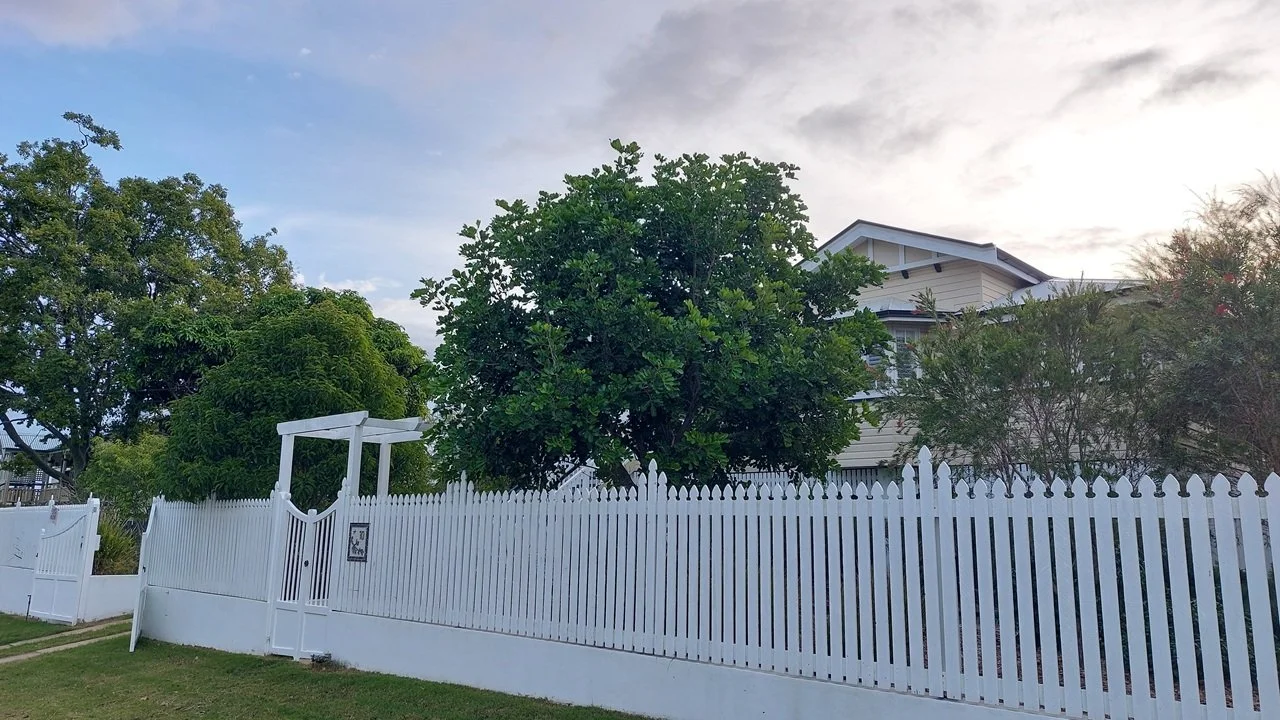
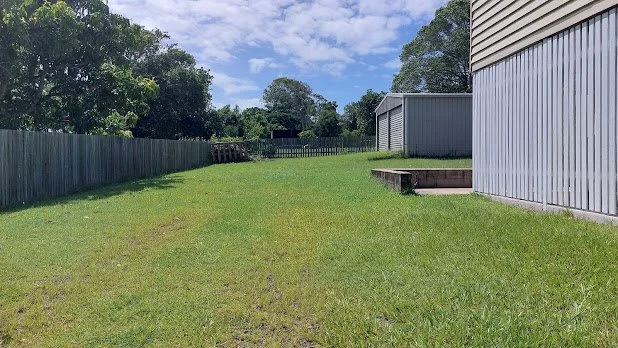
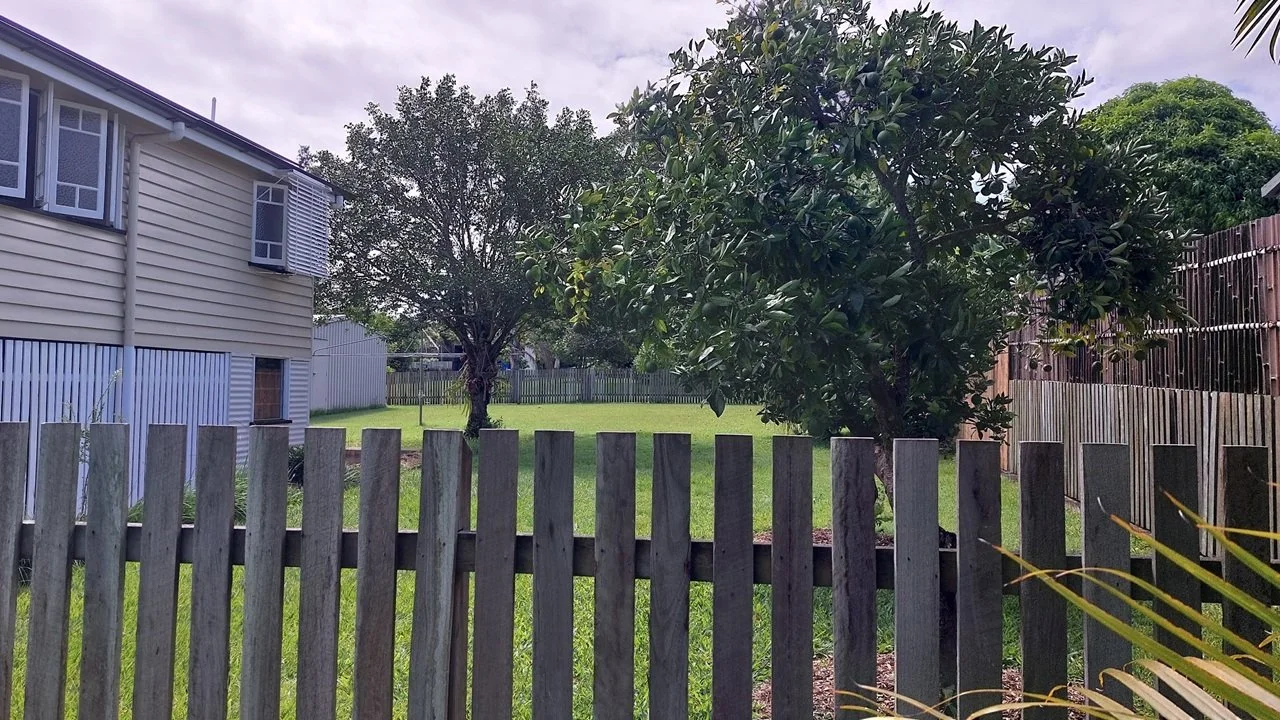
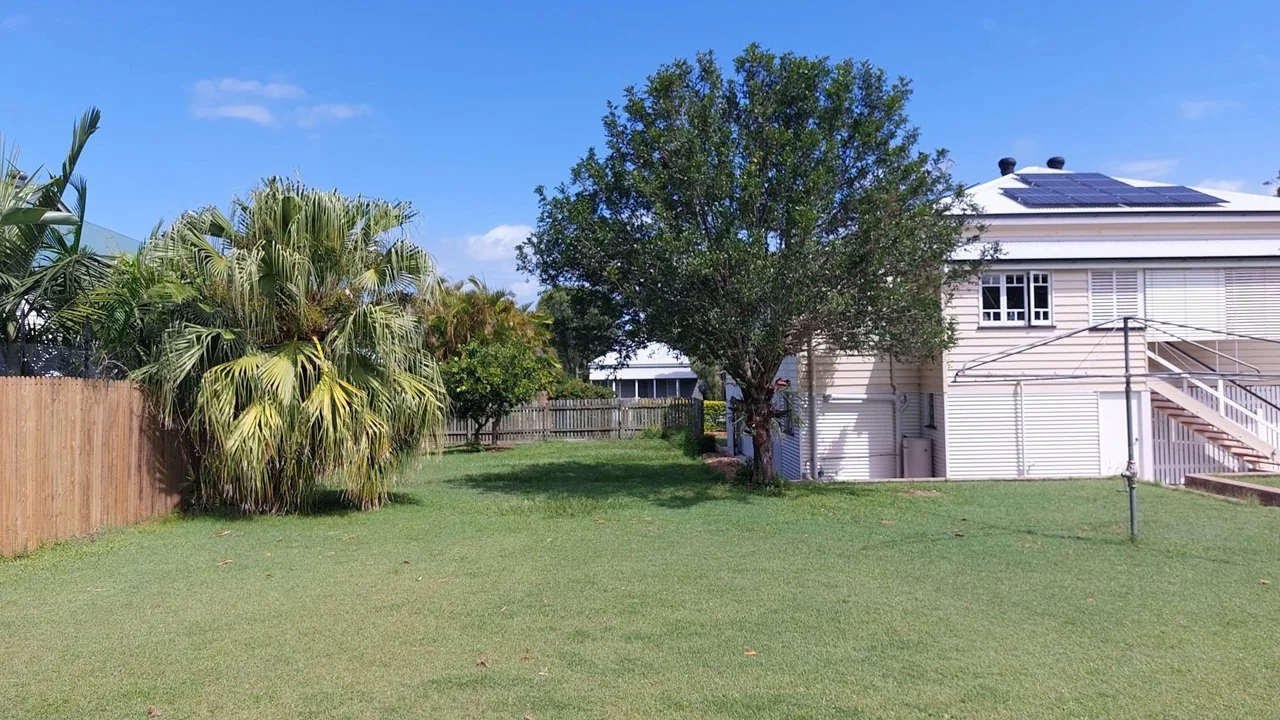
The Block: Suburban 1200m² lot with a hot west-facing backyard, neighbours that could see in from all sides, and a two-storey home next door.
The Challenge:
The backyard reached unbearable temperatures by 2:00 PM every summer. At the same time, the block suffered from a lack of privacy on all sides, especially the two-storey house next door that looked straight down into the ideal outdoor seating area location on the East side of the block.
The Blueprint Solution:
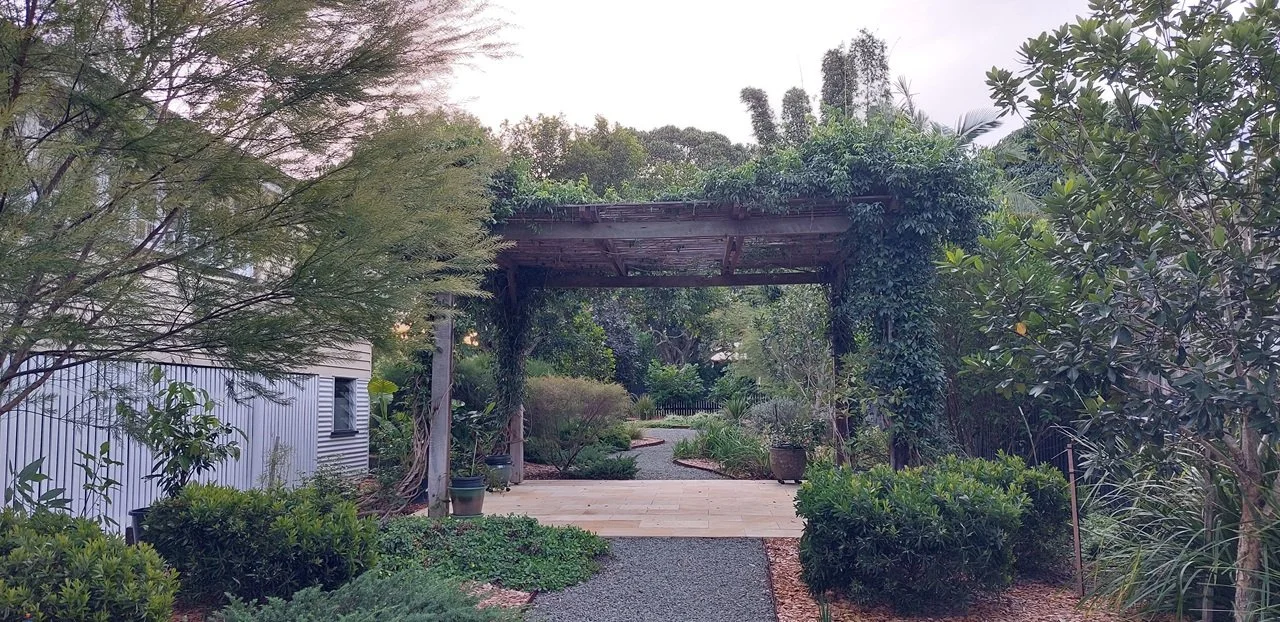
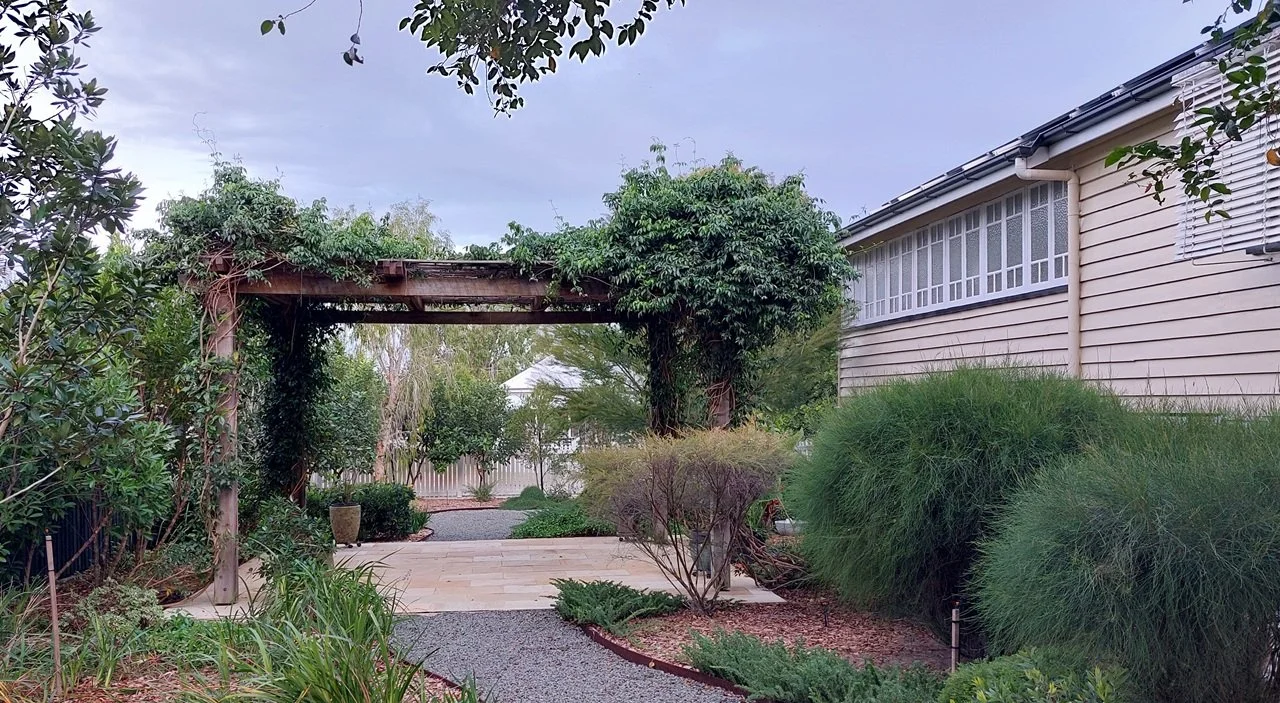
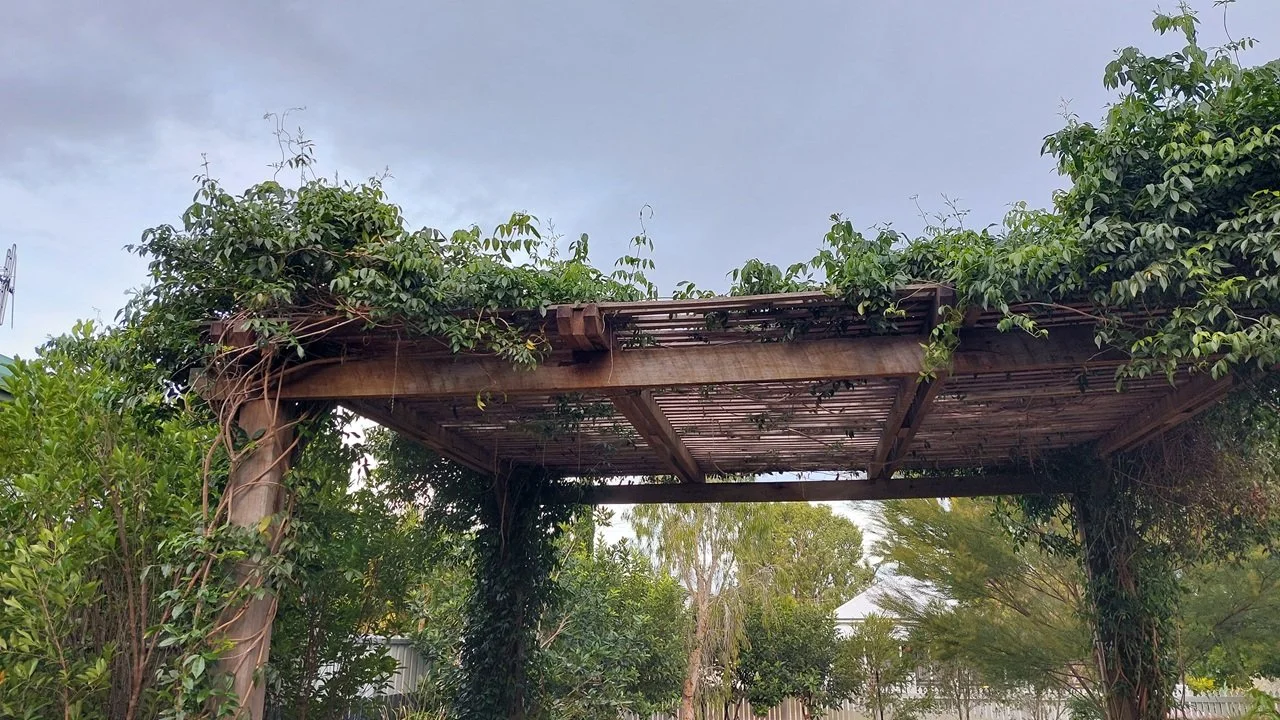
Outdoor Ceiling: Positioned fast-growing broad-leaf SEQ canopy trees along the western boundary to intercept afternoon radiation before it hits the backyard and house. Designed a vine-covered, hardwood timber pergola over the paved sitting area for additional privacy and comfortable shade.
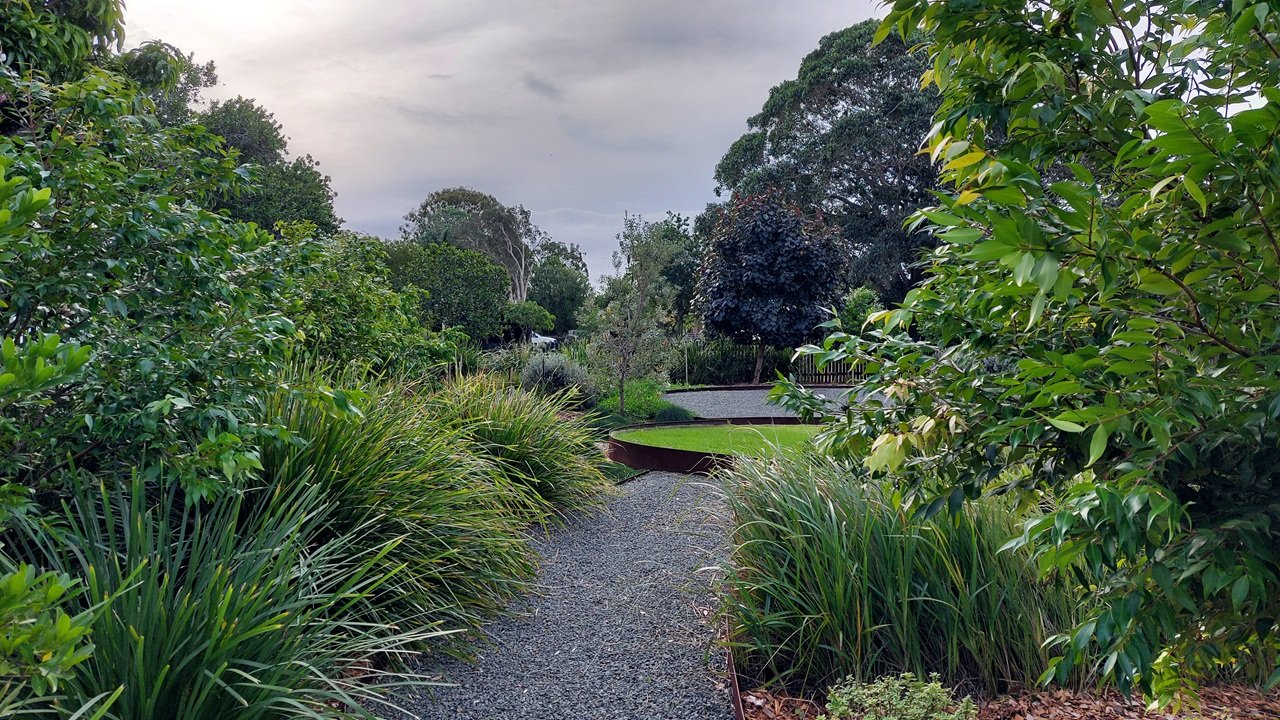
Outdoor Walls: Created a staggered privacy screen by pulling native garden beds forward from the fence line, combining medium native shrubs with slender upright and spreading dense foliage trees.
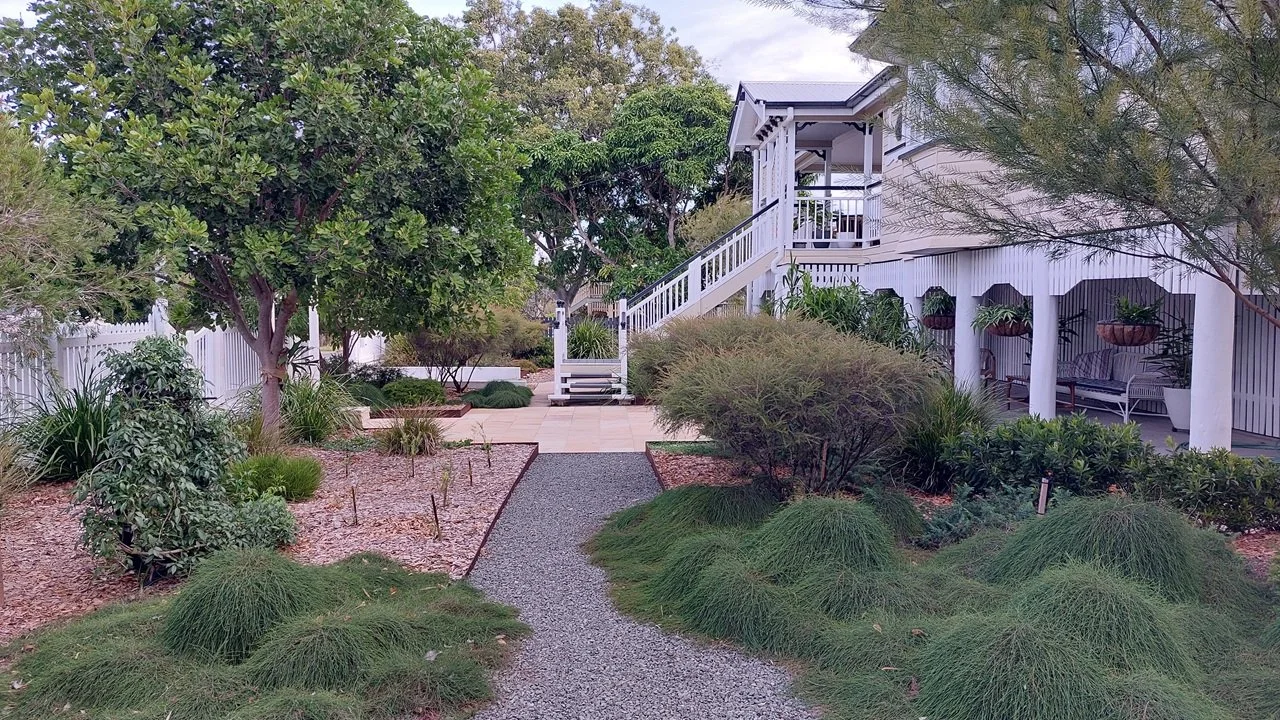
Outdoor Floor: Replaced heat-soaked concrete front entry paths with light-coloured local stone pavers and crushed gravel surrounded by tough, heat-tolerant native groundcovers.
The Result:
A private, naturally shaded block and outdoor room that reduced patio surface temperatures and completely blocked the view from next door.
THE FULL-block blueprint
BEFORE BLUEPRINT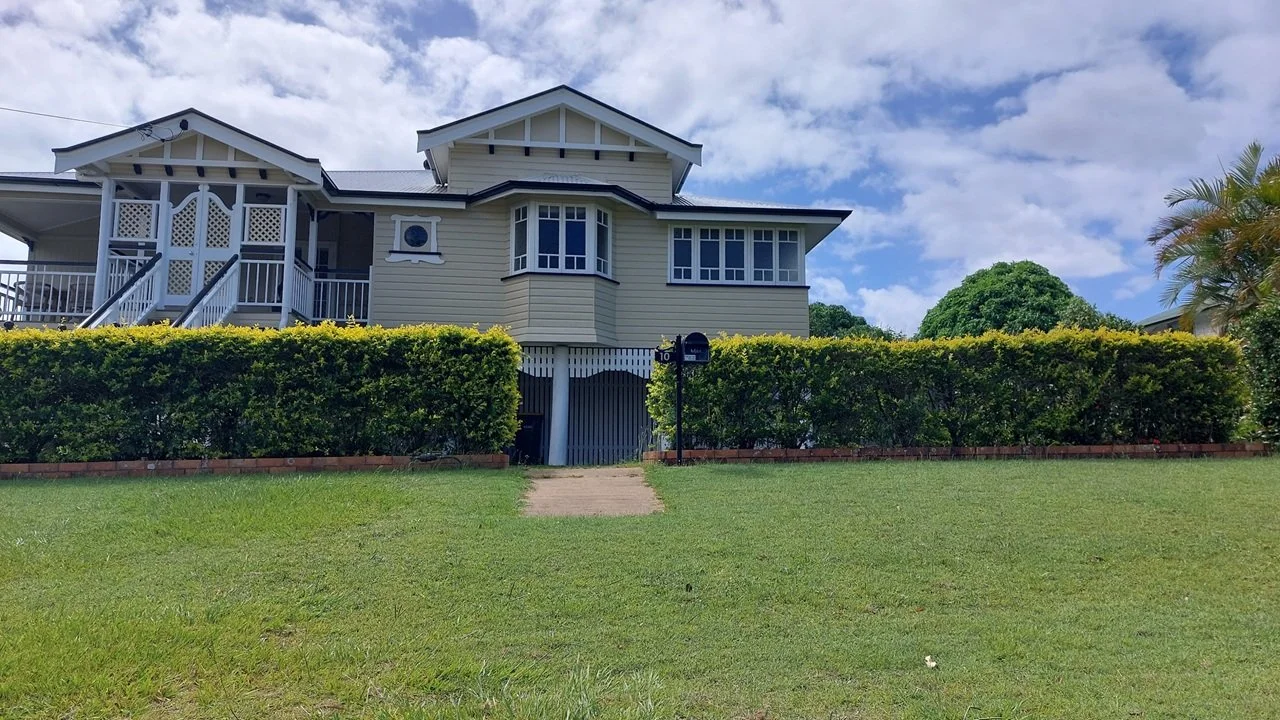
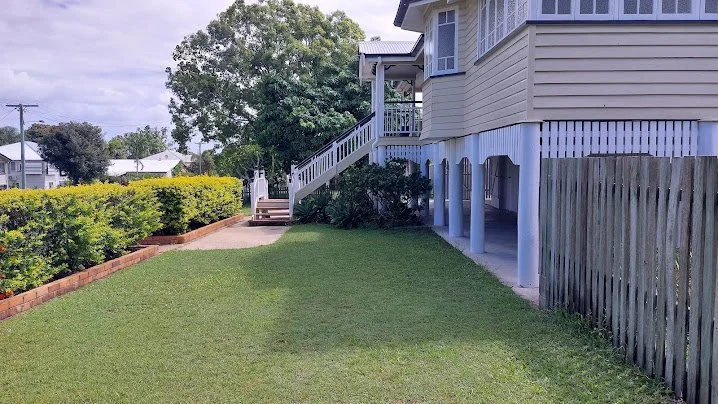
AFTER BLUEPRINT