Great Landscapes Aren’t Planted. They’re Engineered.
How we fuse world-renowned spatial architecture with 100% Sunshine Coast native flora to design outdoor spaces that look, feel, and function like an extension of your home.
Outdoor Architecture First, Plants Second
Most people start a garden project by picking out plants at a nursery. We start with spatial volumes, sightlines, and human movement. Inspired by Norman Booth and James Hiss’s foundational framework in residential landscape design, every master plan is built around three spatial principles:
Outdoor Rooms & Spatial Enclosure
Treating your yard as true structural living space bounded by defined floors (turf, stone, decking), walls (native screening, hardscapes, architectural hedging), and ceilings (canopies, pergolas, shade structures).
Functional Zone Separation
Systematically mapping public, private, and service zones so your entertaining area, utility spaces, and quiet retreats never clash.
Form Composition & Flow
Aligning structural geometry with your home’s architecture to create natural, logical transitions from indoors to out.
Once spatial geometry is locked, we layer in species endemic to the Sunshine Coast and broader South East Queensland.
The 100% Native Australian Advantage
Zero High-Maintenance Drama
Indigenous plants evolved for local soils, sub-tropical rainfall spikes, and humid summers—eliminating expensive irrigation reliance and chemical fertilisers.
Regenerative Biodiversity
Attracting native birdlife, pollinators, and beneficial fauna to turn your residential block into a thriving micro-ecosystem.
Architectural Flora
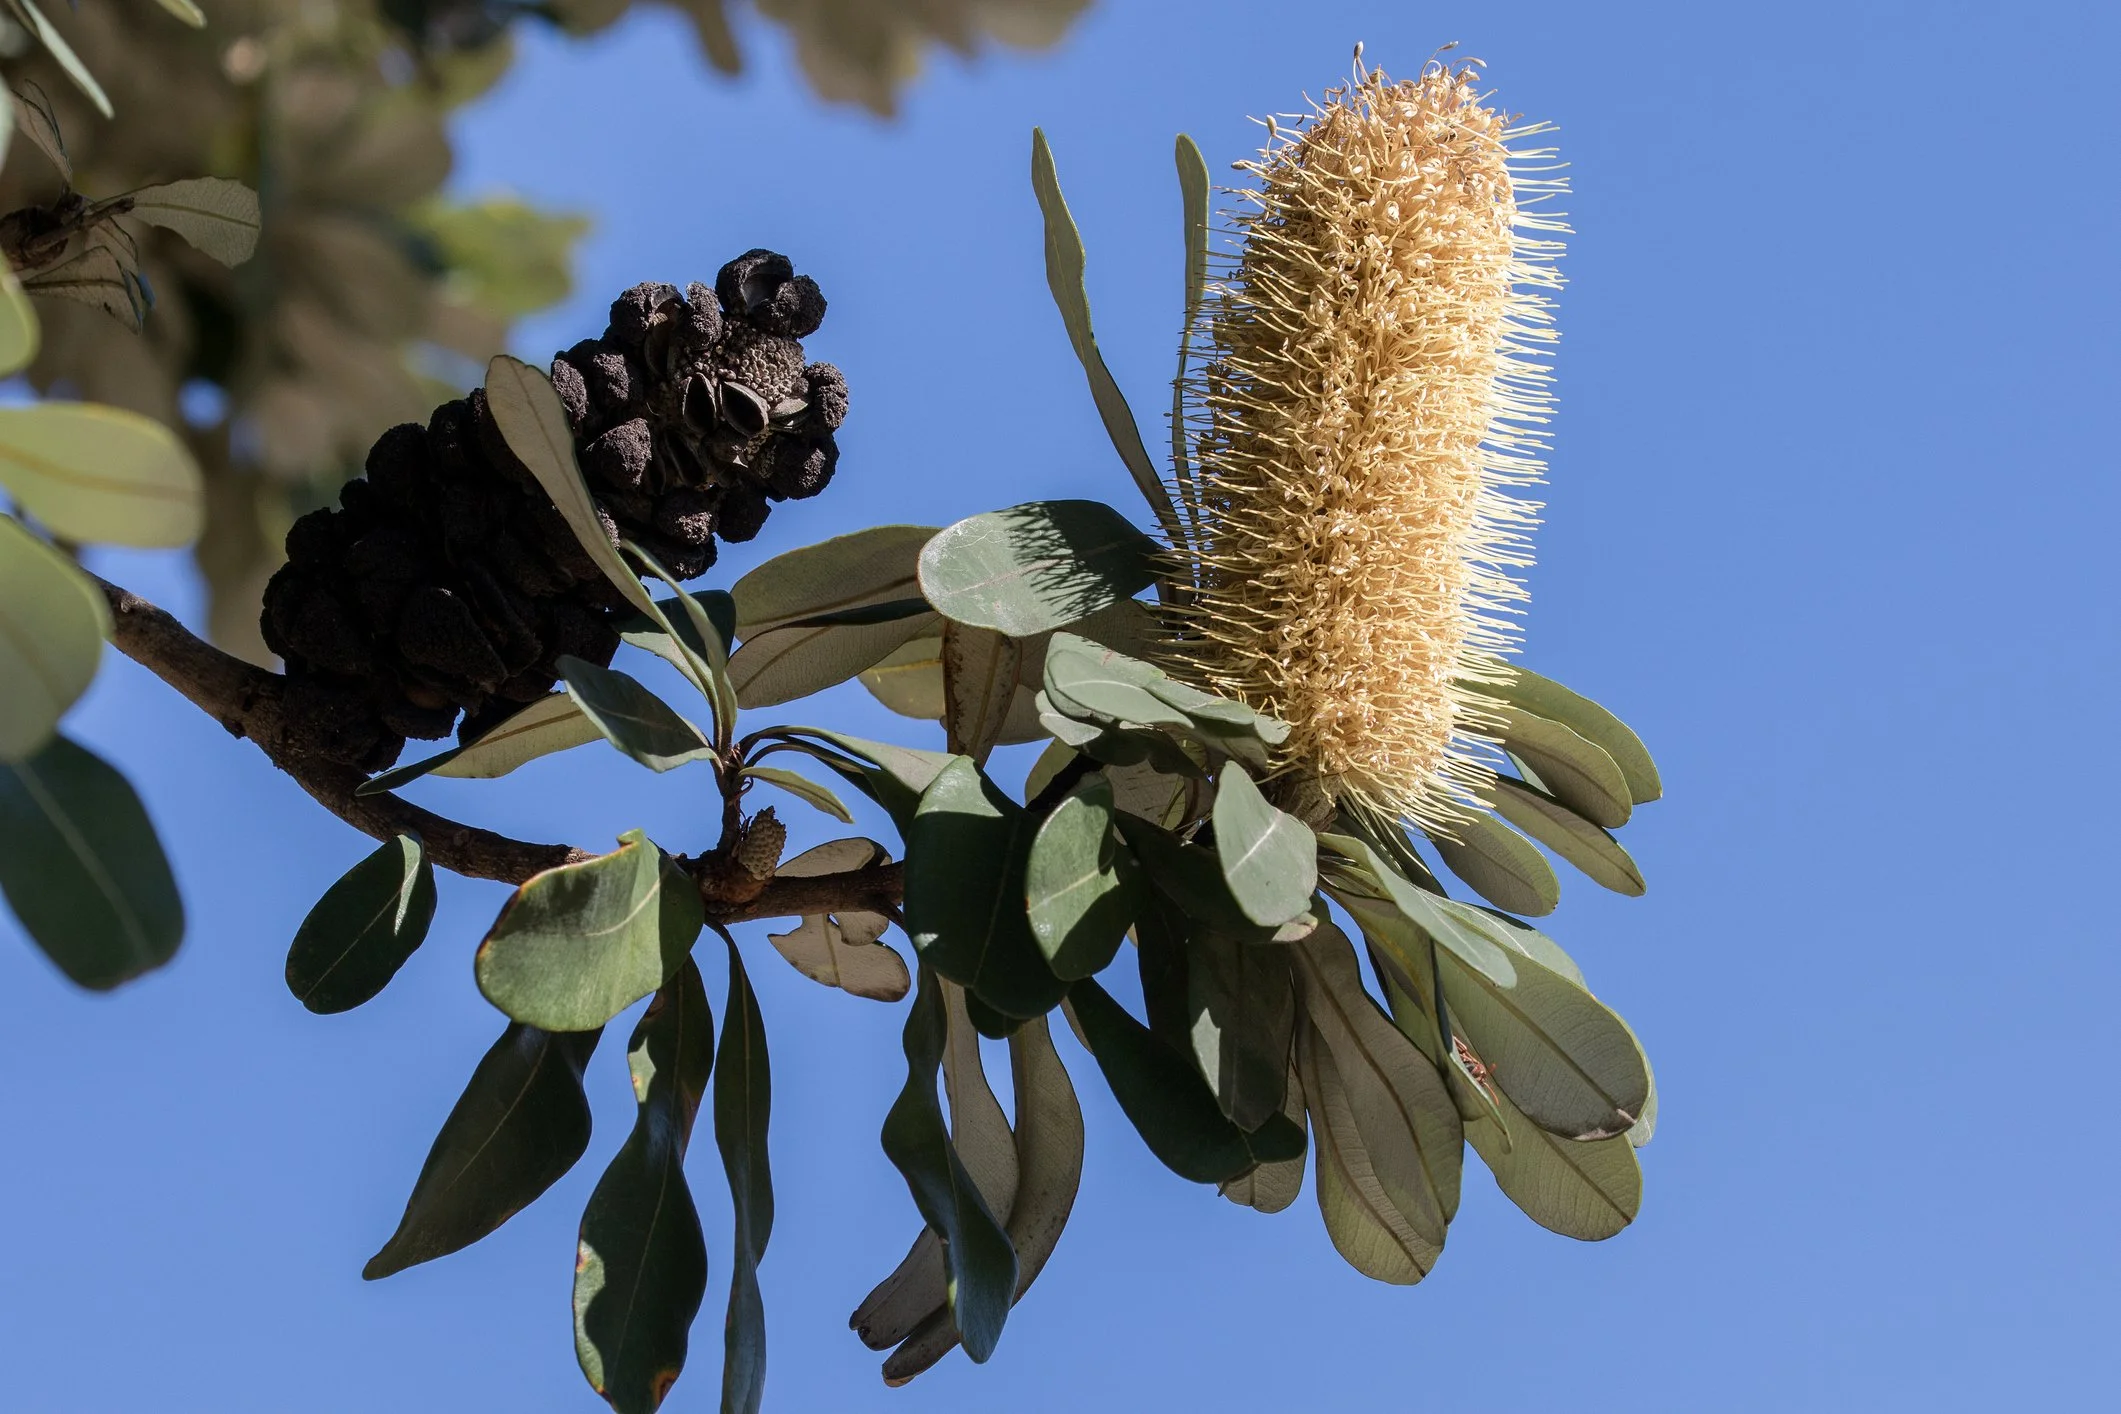
Utilising native forms—from structural Banksia and sculptural Xanthorrhoea to dense, privacy-creating Lilly Pilly—as functional, living building blocks.
What Your Design-Only Blueprint Delivers
You don't get vague sketches. You receive a complete, build-ready architectural package that gives you 100% control over your execution and budget:
Site Analysis & Functional Diagram
Comprehensive mapping of sun angles, prevailing winds, drainage patterns, and functional movement.
Scaled Spatial Master Plan
Precision-dimensioned layouts specifying hardscapes, structural boundaries, and outdoor room definitions.
Native Planting Schedule
Exact species selection, quantities, maturity projections, and microclimate placement.
Contractor-Ready Specifications
Detailed documentation you can hand directly to landscape builders for competitive, apples-to-apples quoting.
Stop Guessing. Start Engineering Your Living Space.
Get a master plan that honours your architecture, thrives in Queensland’s climate, and gives you total control over your build budget.